
Selected Work / Commercial Architecture
Upward Sports
Headquarters
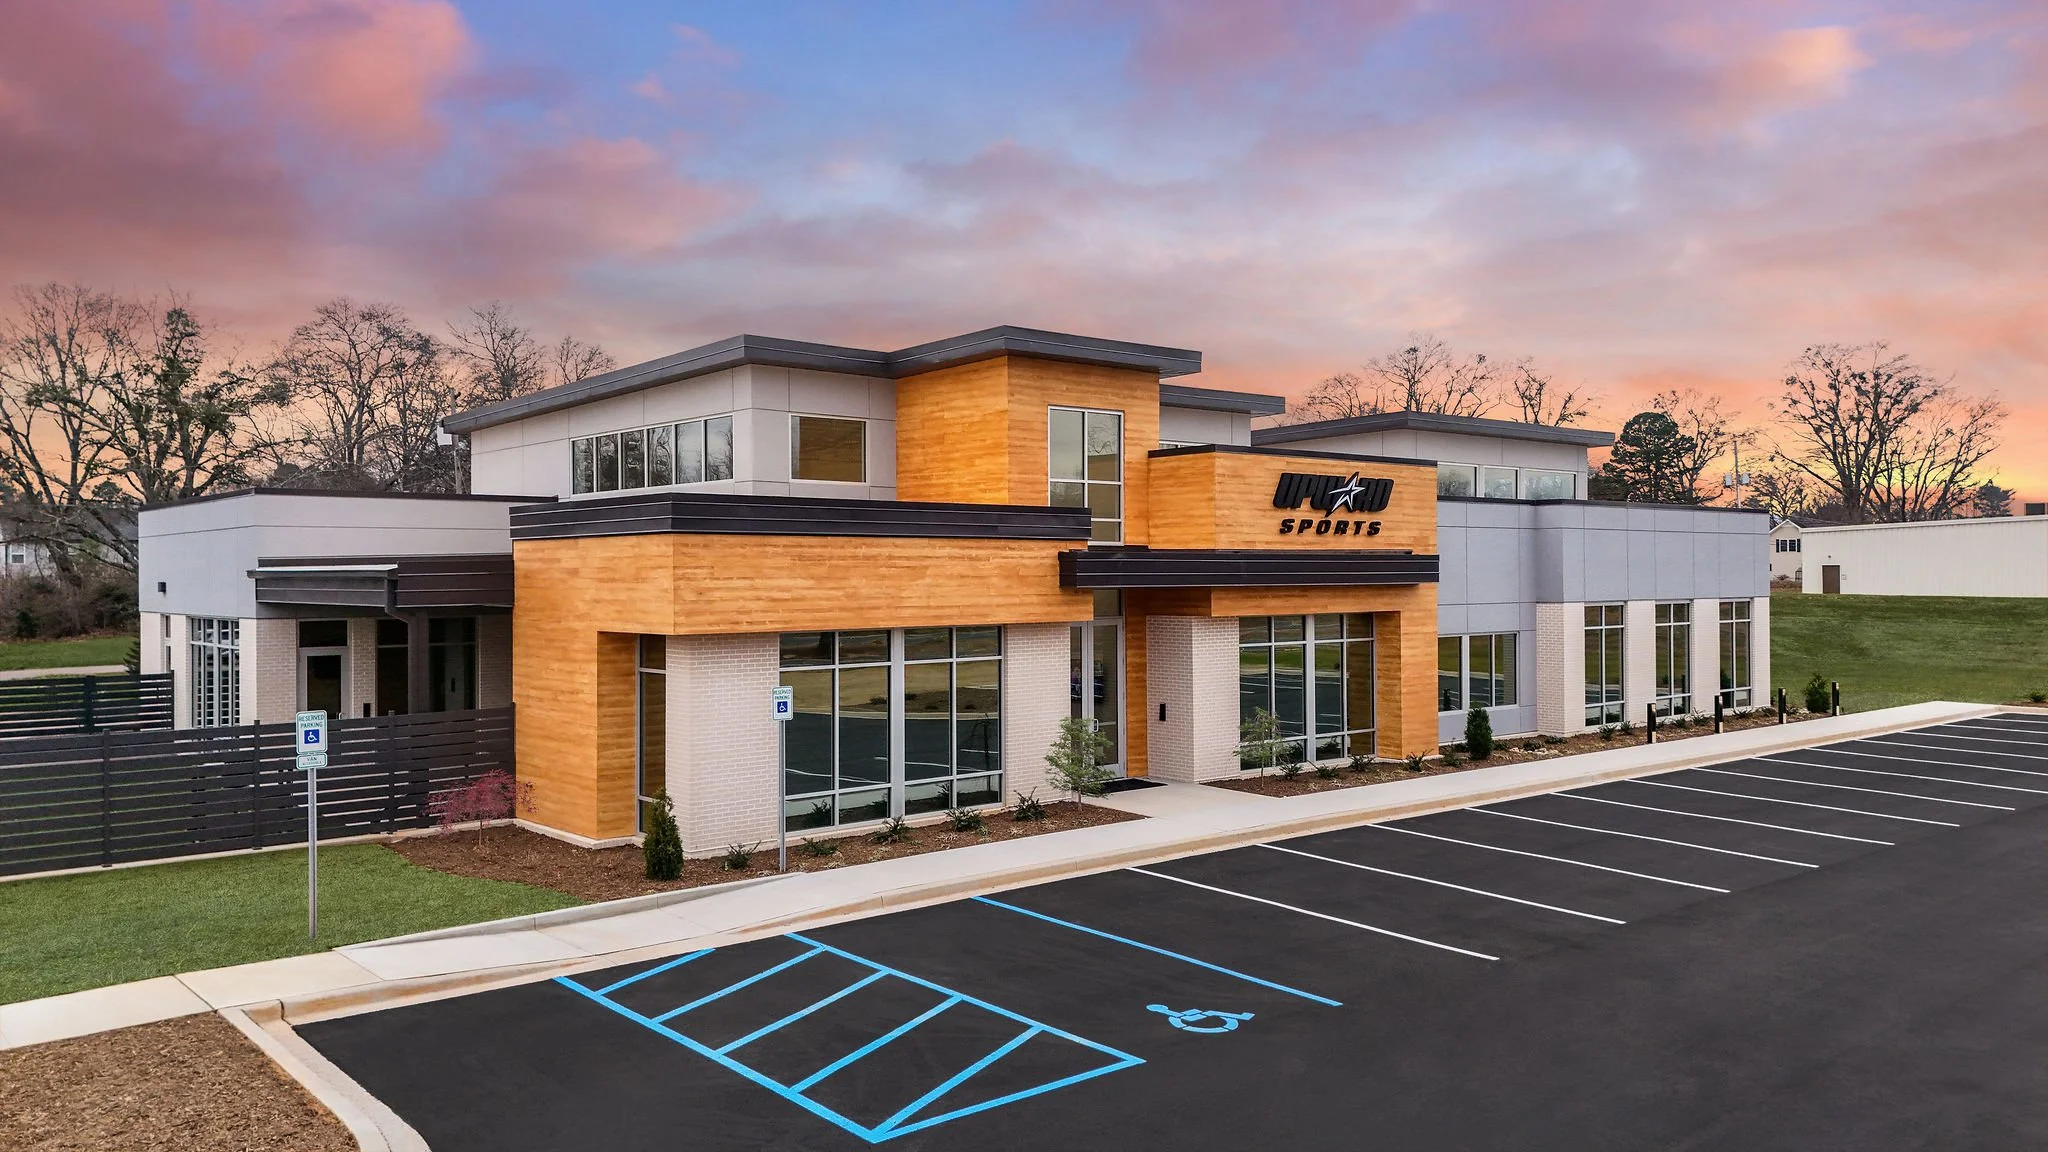
Commercial architectural and interior photography of a modern, open-plan office headquarters in Upstate South Carolina.
Project
Corporate Headquarters
Location
Upstate South Carolina
Architect
GPN Architecture
Builder
Roebuck Buildings
The Assignment
A headquarters designed to feel open and welcoming.
I photographed the completed Upward Sports headquarters, a commercial office project designed by GPN Architecture and built by Roebuck Buildings. The 8,361-square-foot facility balances everyday office needs with places where people can work together.
What stood out to me was the openness of the interior. Rather than feeling divided into many small, closed-off rooms, the building has an inviting flow. High ceilings and daylight help the central spaces feel comfortable and connected, and the interior colors and finishes give the office a warm, polished character.
My goal was to photograph that experience, not just the individual rooms. The images move from the building exterior into its open workspaces, meeting and training rooms, shared amenities, and branded details, showing how the architecture works as a whole.
01 / Interior Architecture
Open spaces that invite collaboration
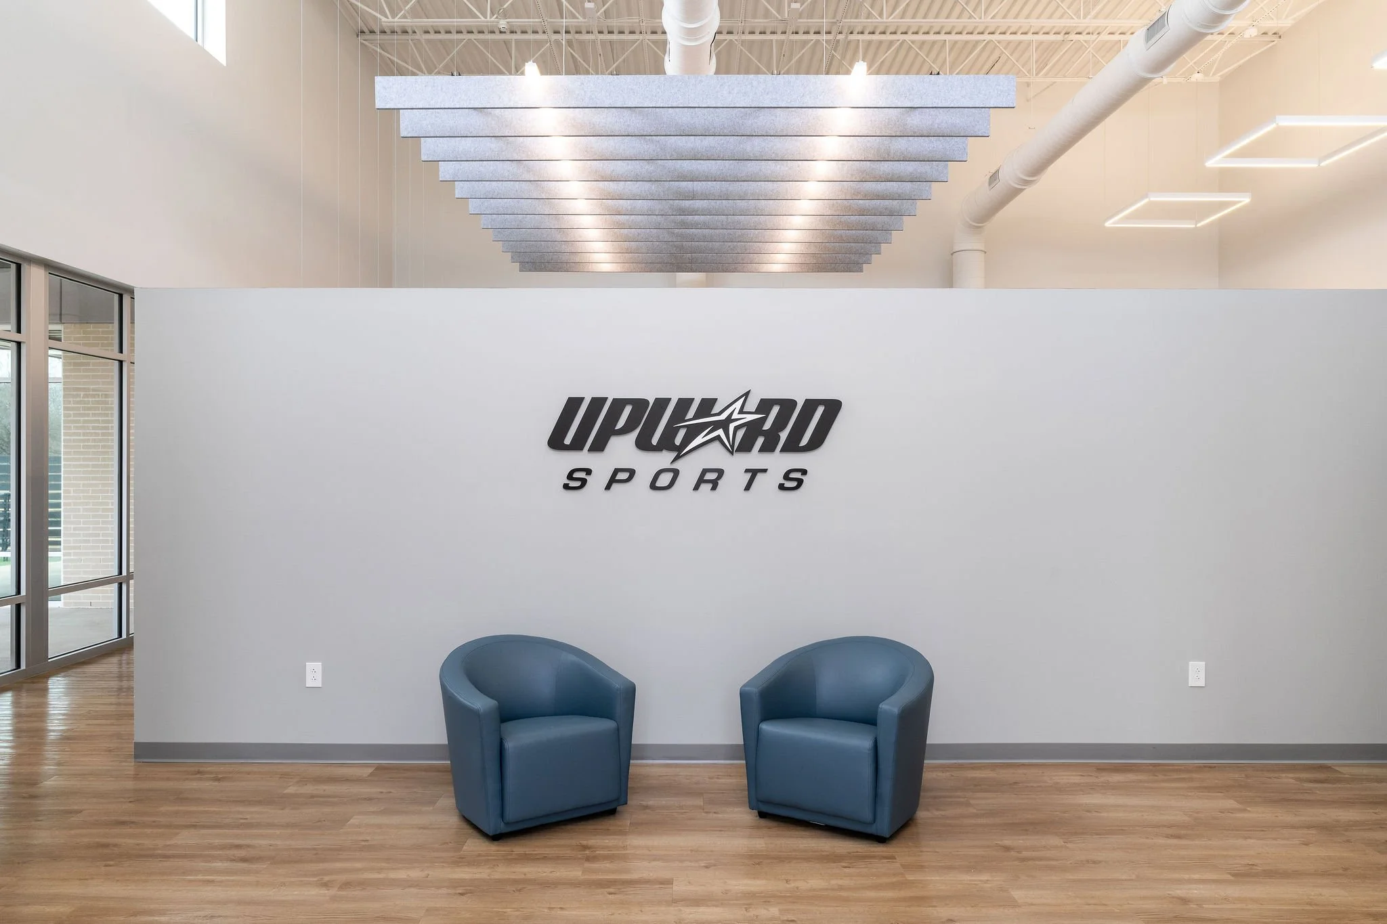
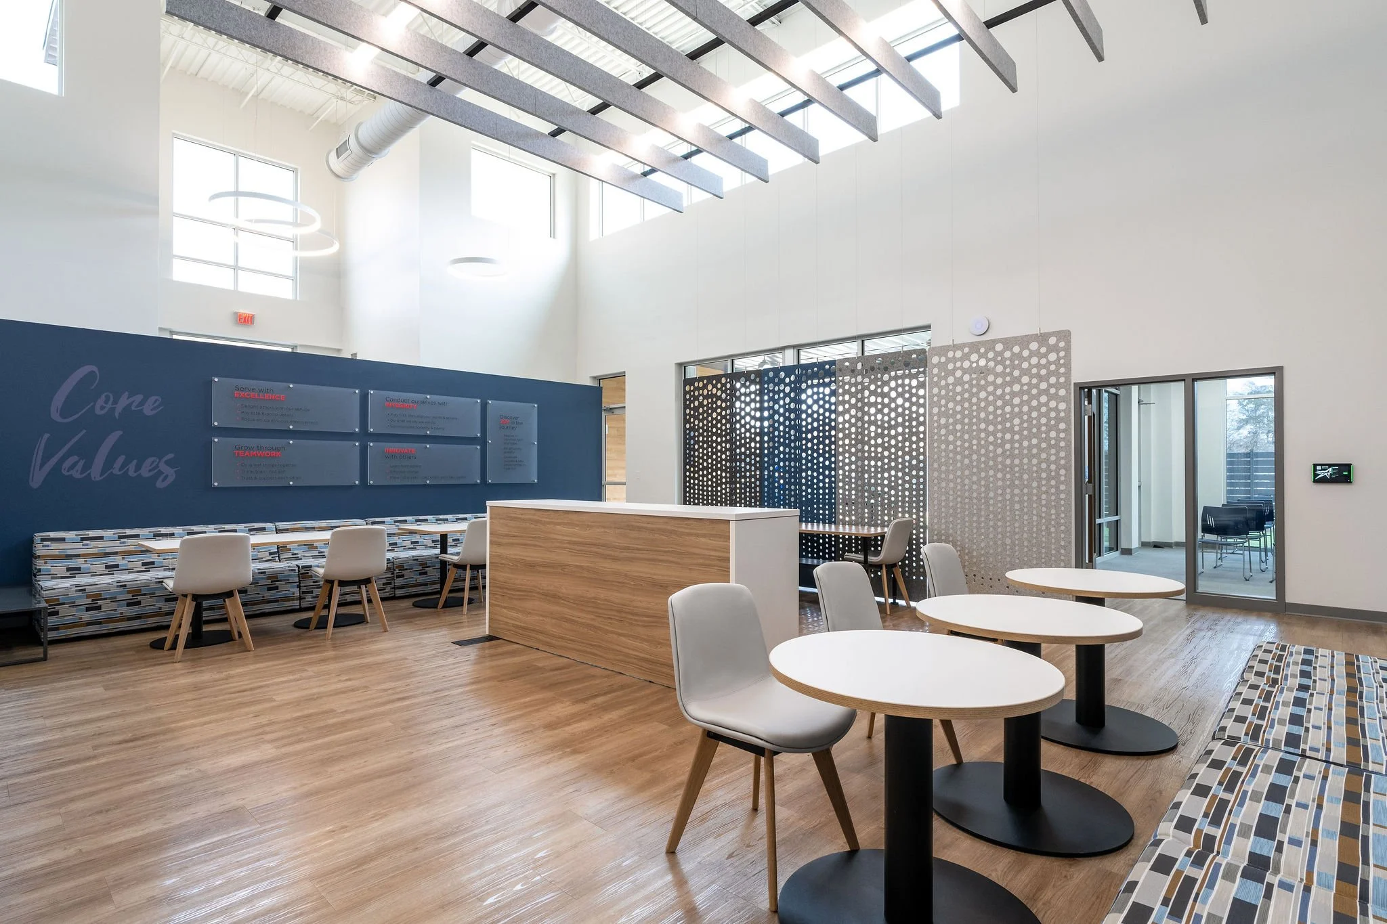
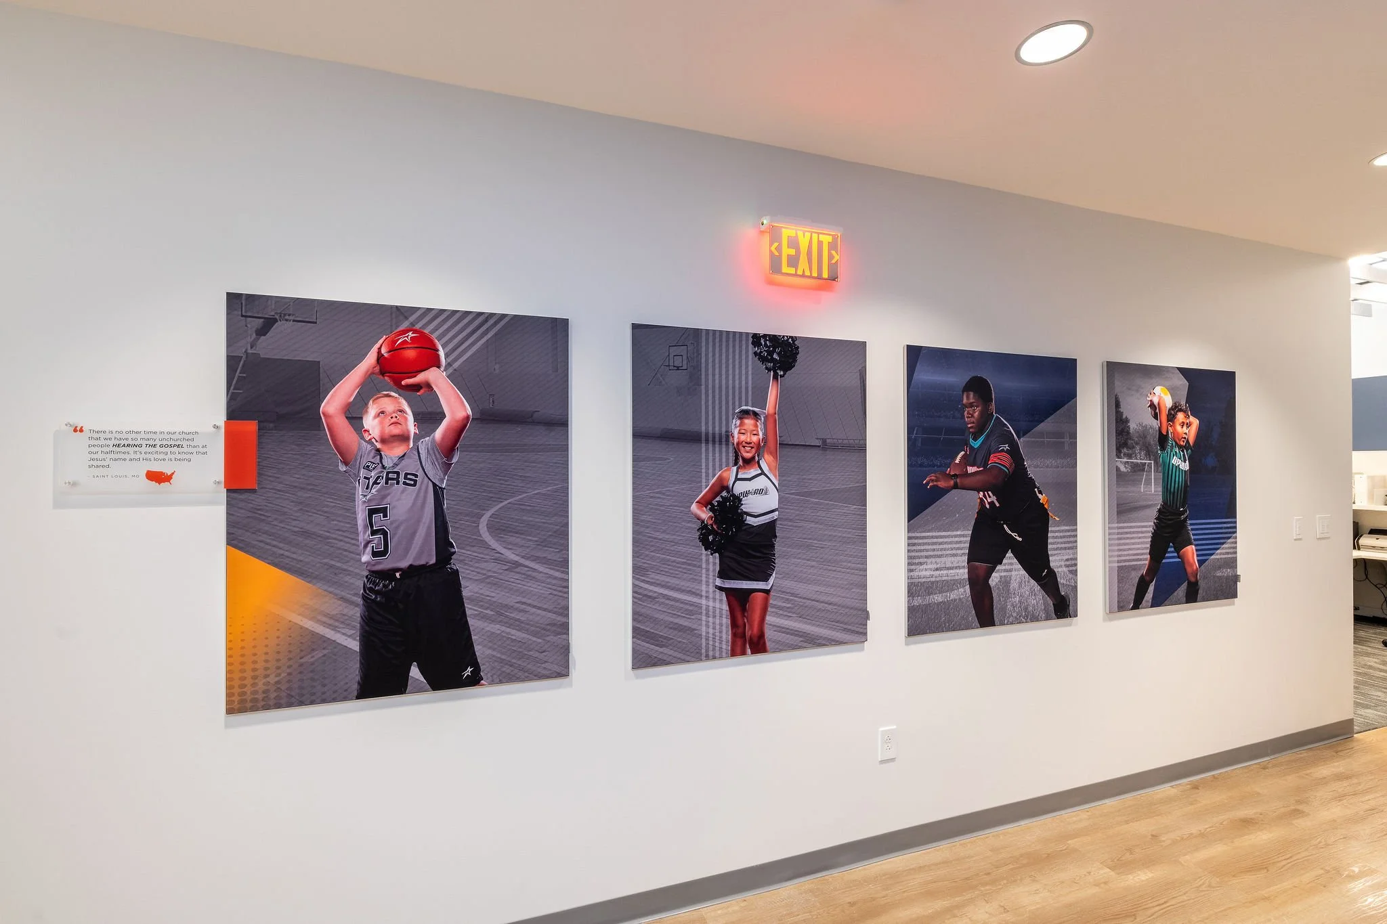
The central spaces, natural light, and open sightlines give the headquarters a welcoming character. The lobby, staircase, shared office areas, and branded details show how the interior combines identity with an inviting flow.
02 / Purpose-Built Interiors
Spaces for meetings, training, and everyday connection
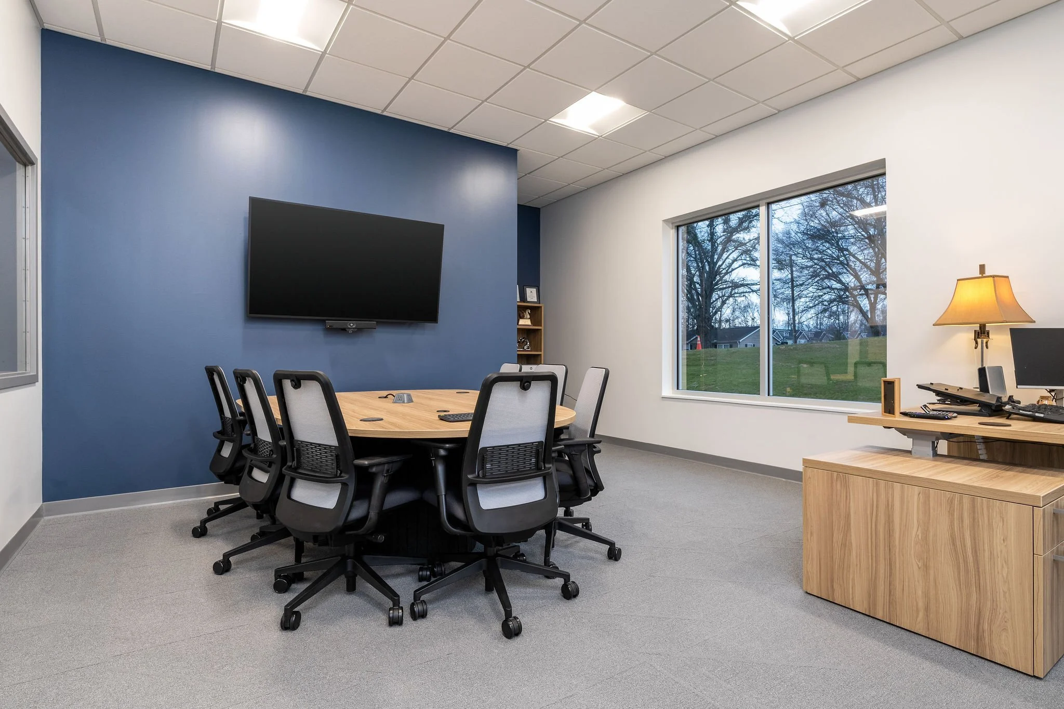
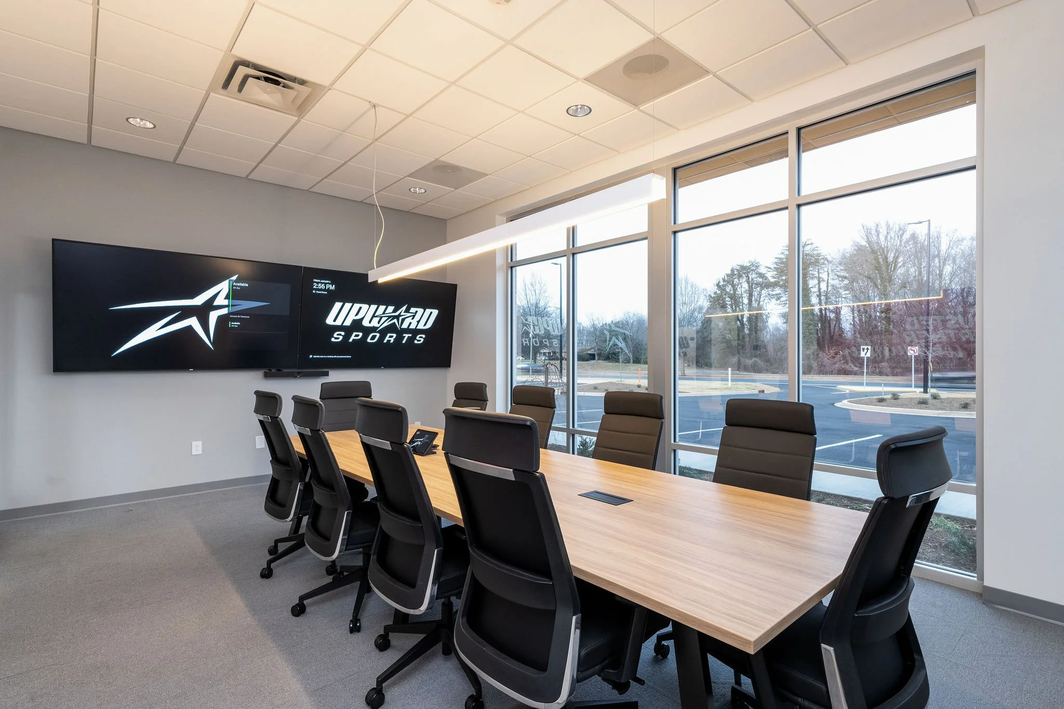
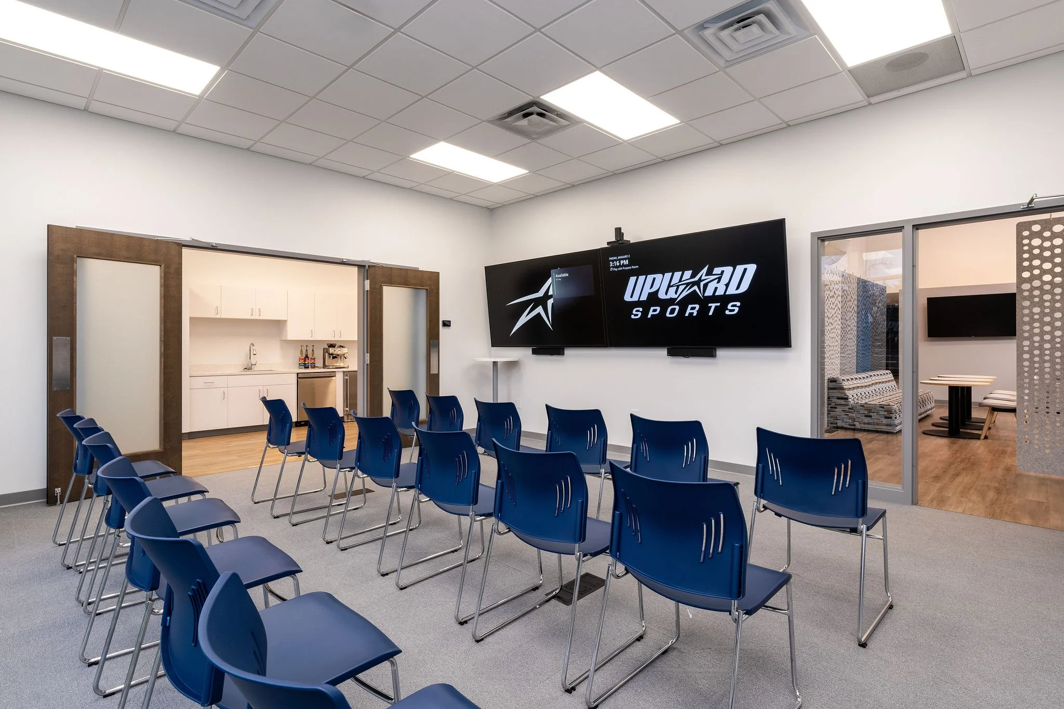
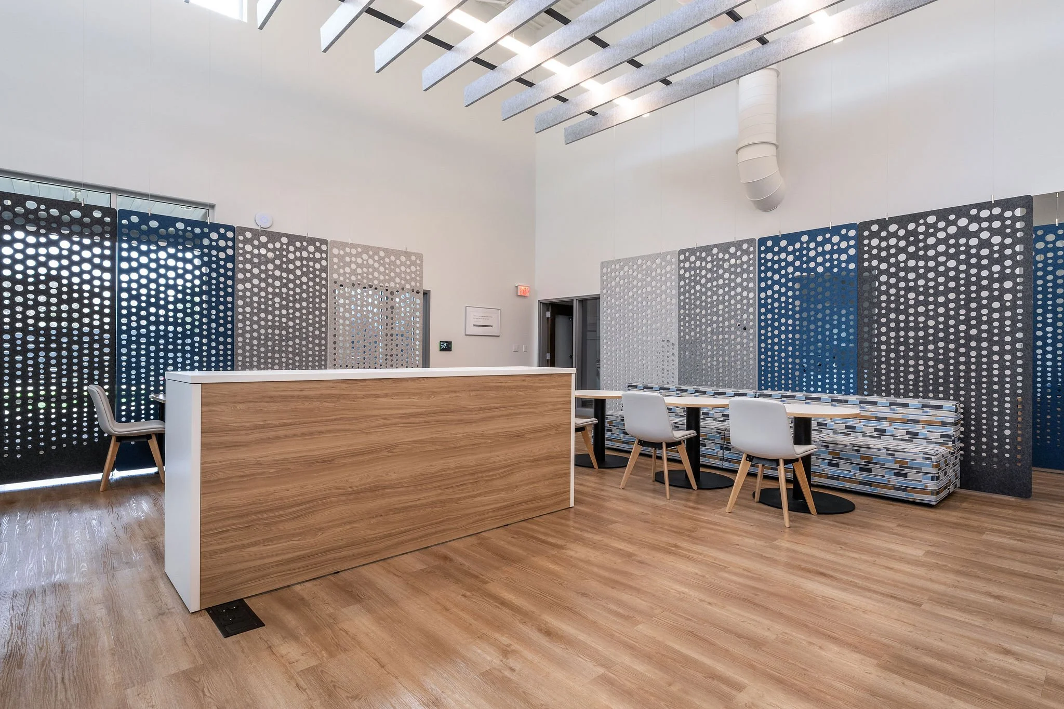
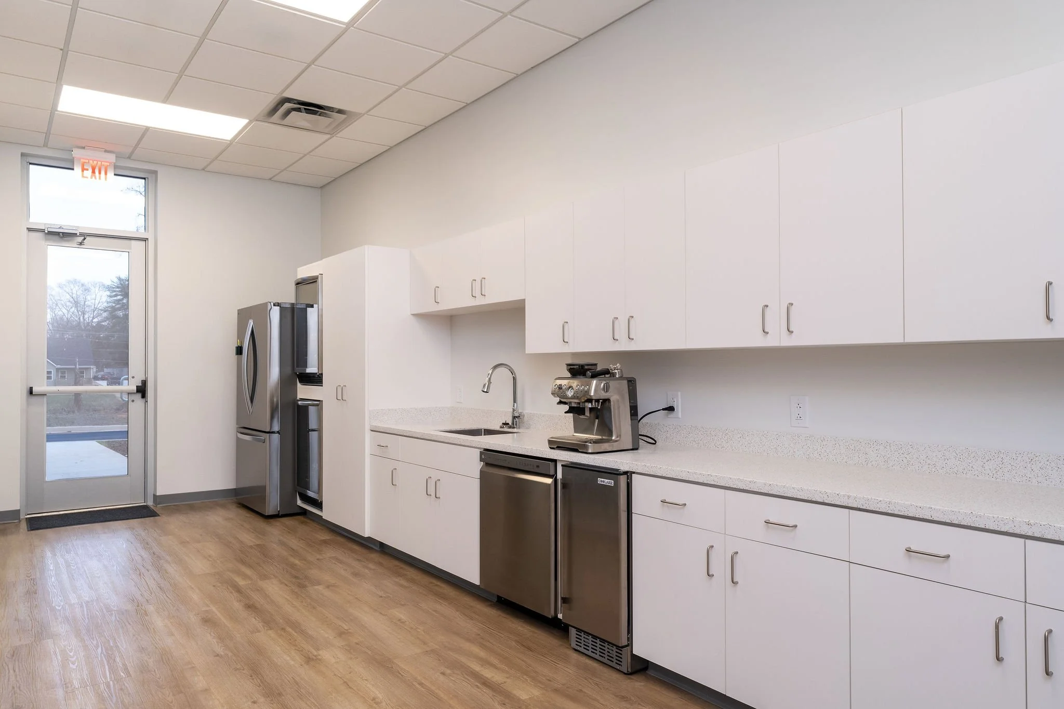
Beyond the open central areas, the headquarters includes dedicated places to meet, present, and take a break. The conference room, blue-seated training room, café-style collaboration area, and employee kitchen each serve a different purpose.
03 / Exterior Architecture
A finished building, photographed two ways
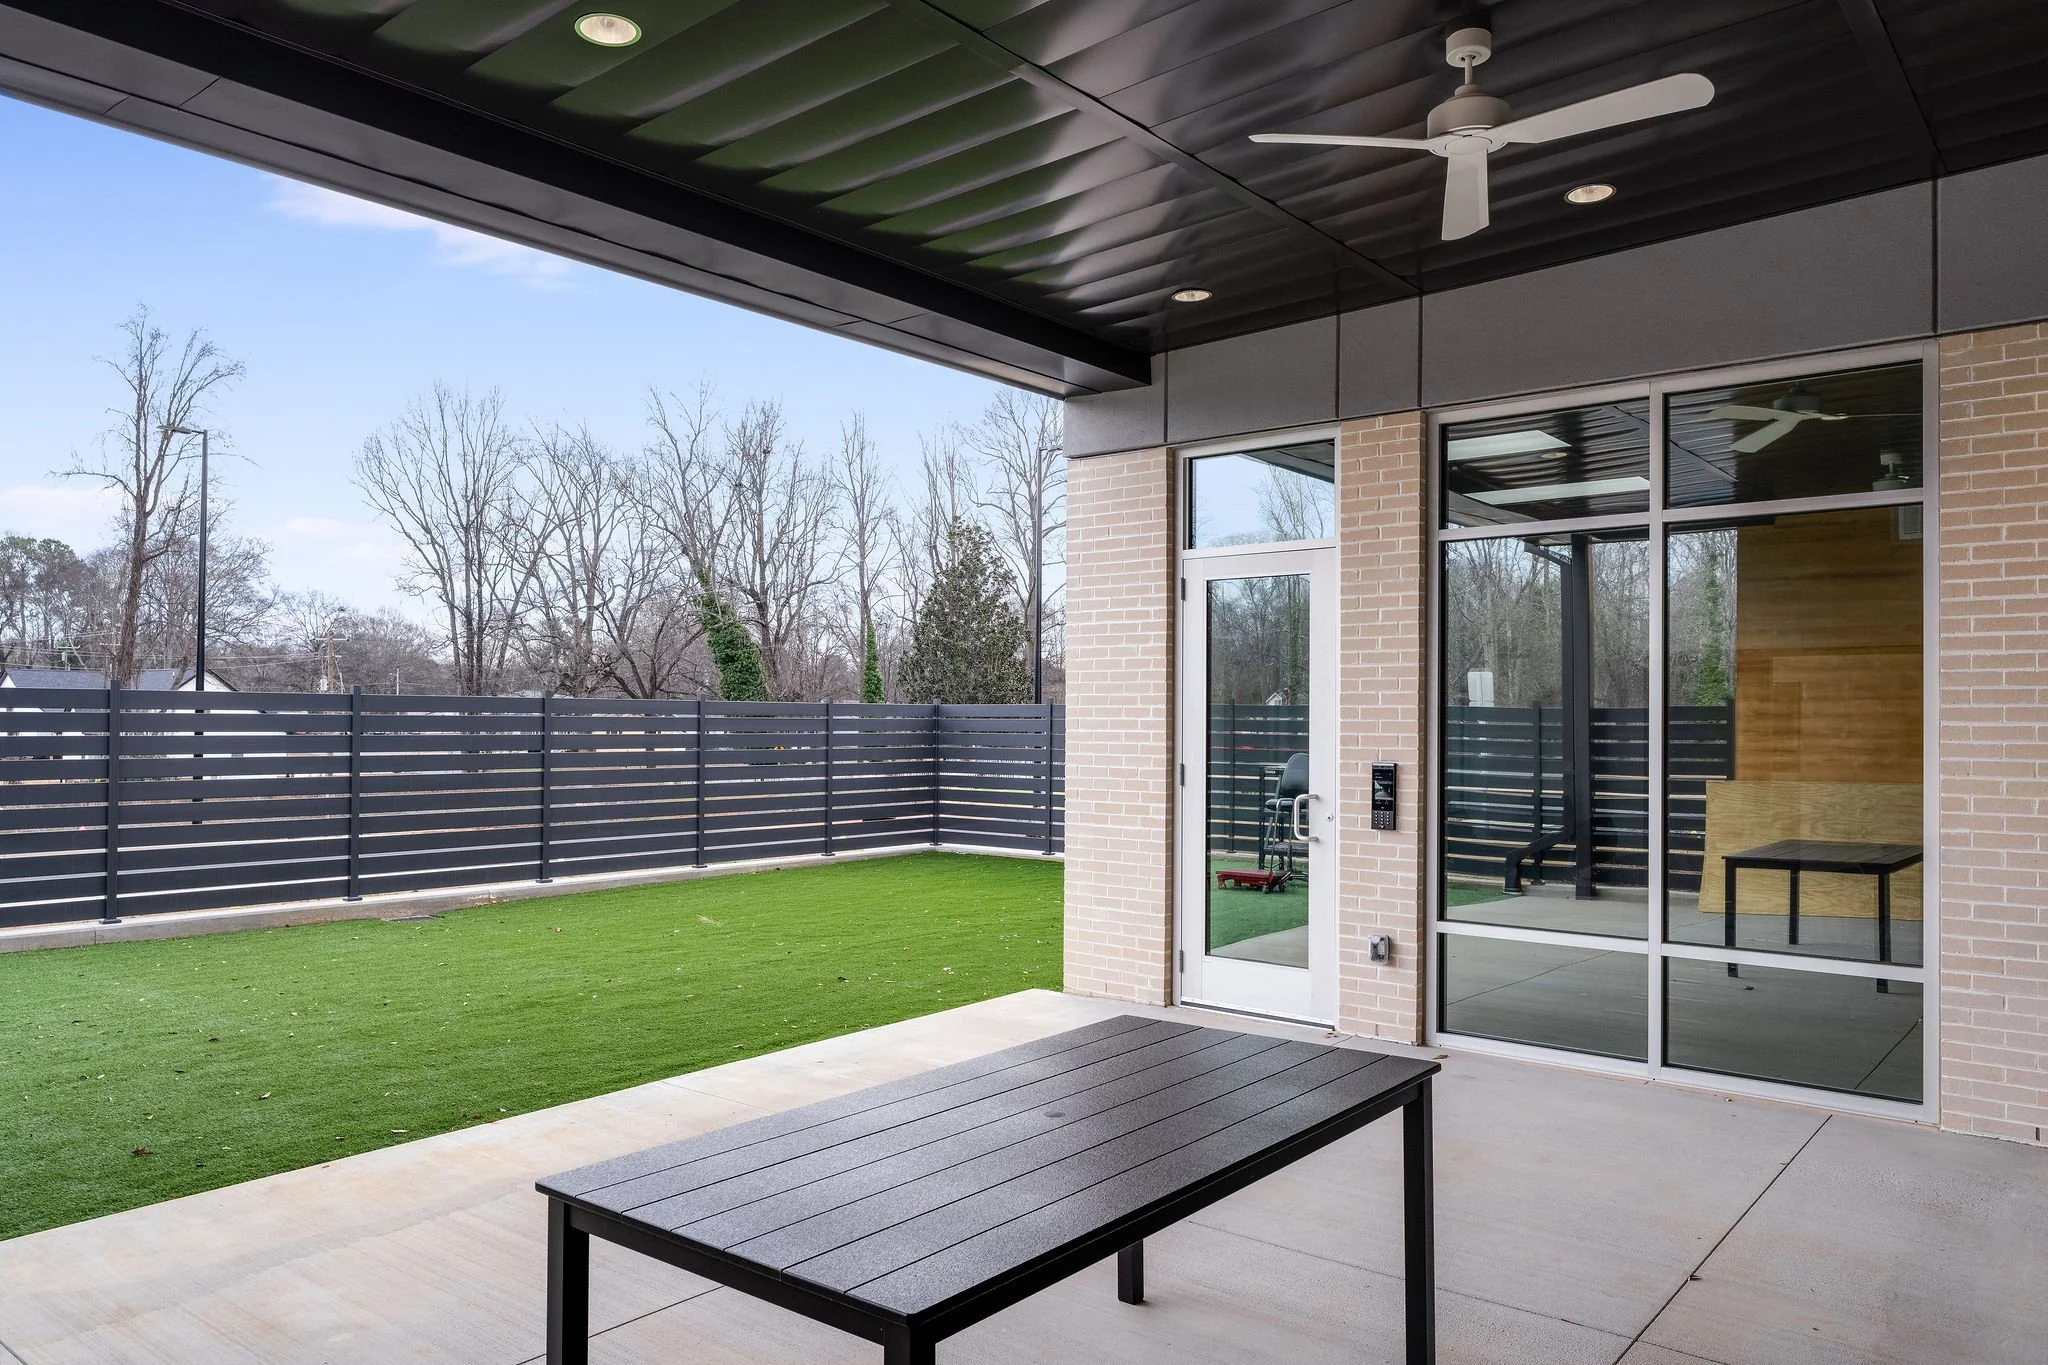
I created a twilight-inspired finish in post-production for the lead exterior photograph, although it was not captured at twilight. The daylight view below provides a complementary look at the building’s shape, entry, and architectural materials.
Behind the Images
Photographing the feeling of a place.
Architectural photography should help viewers understand both the design and what it feels like to be there. At Upward Sports, I paid particular attention to the open sightlines, natural light, welcoming furniture arrangements, and cohesive interior palette.
Video Portfolio
Watch the architectural photography showcase.
Explore the completed Upward Sports headquarters through Brian's architectural photography, from the welcoming open-plan interiors to the finished building exterior.
Project Credits
Upward Sports Headquarters
8,361 square feet
GPN Architecture
Brian Knox, B. Knox Photography
Commercial Architectural & Interior Photography