
Selected Work / Healthcare Architecture
Bon Secours Five Forks
Emergency Center
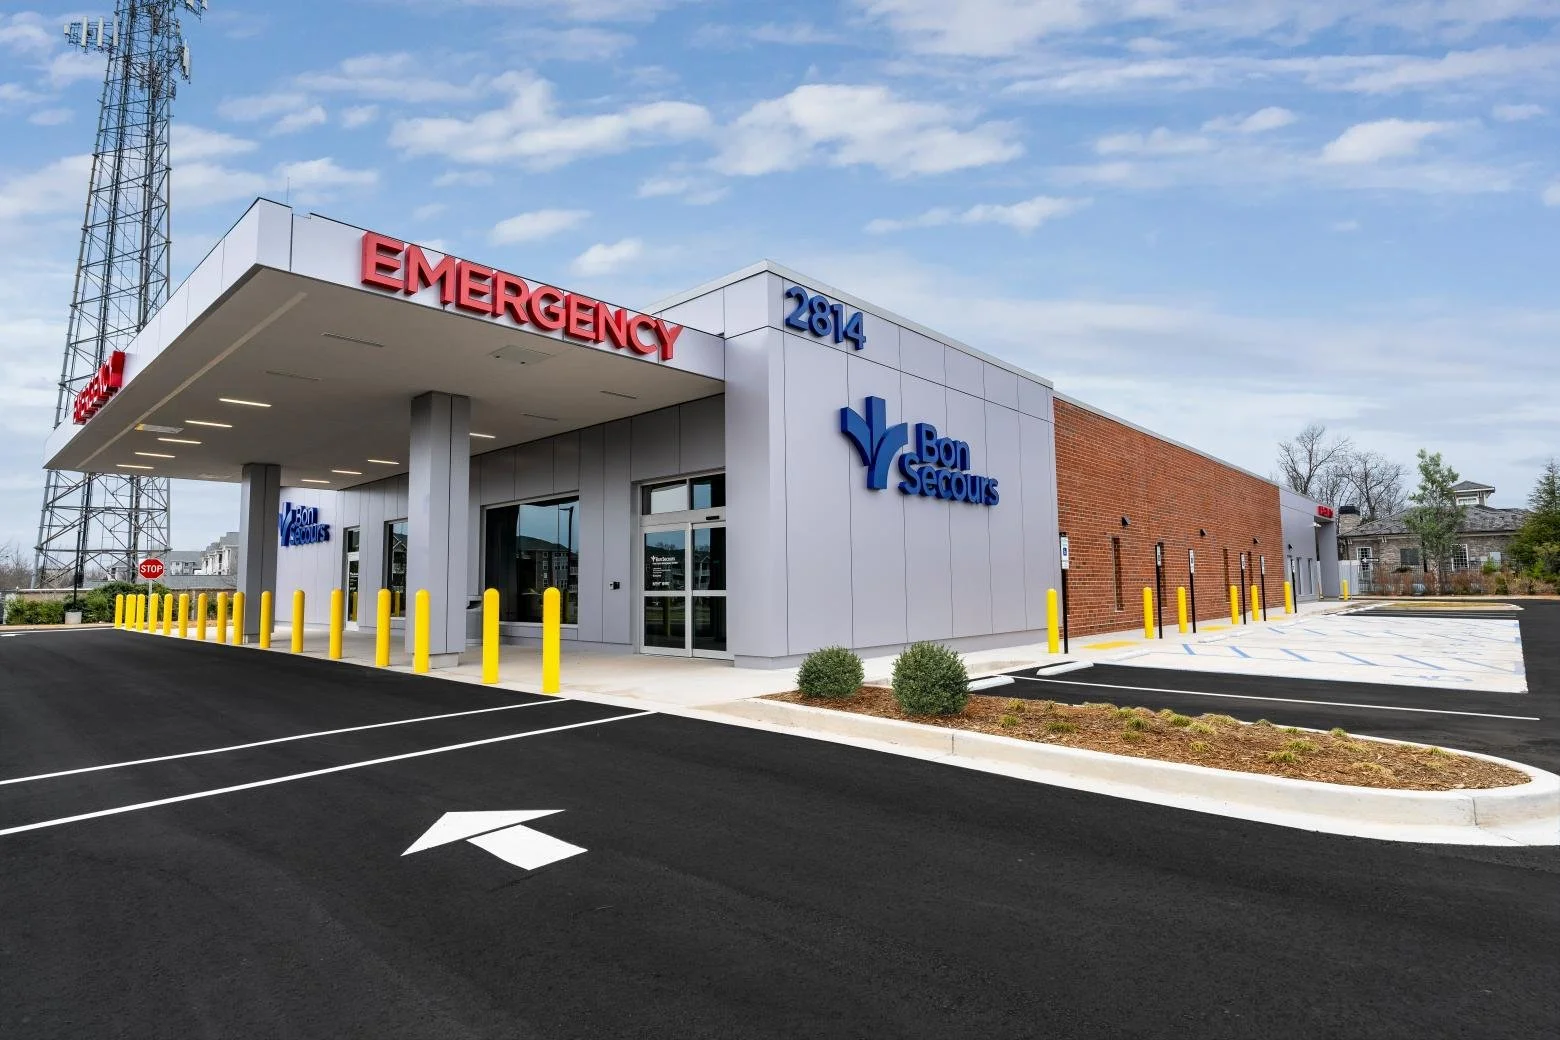
Construction progress and architectural photography of a new freestanding emergency department in Simpsonville, South Carolina.
Location
Simpsonville, SC
Project
Healthcare Facility
Architect
GBBN
Contractor
Messer Construction
The Assignment
From wooded site to finished facility.
Before the Bon Secours Five Forks Emergency Center took shape, the site along Woodruff Road was wooded land. I photographed the property before clearing began and documented its transformation as the project moved through construction.
Designed by GBBN and built by Messer Construction, the 12,500-square-foot freestanding emergency department adds healthcare capacity to the Five Forks area of Greenville County.
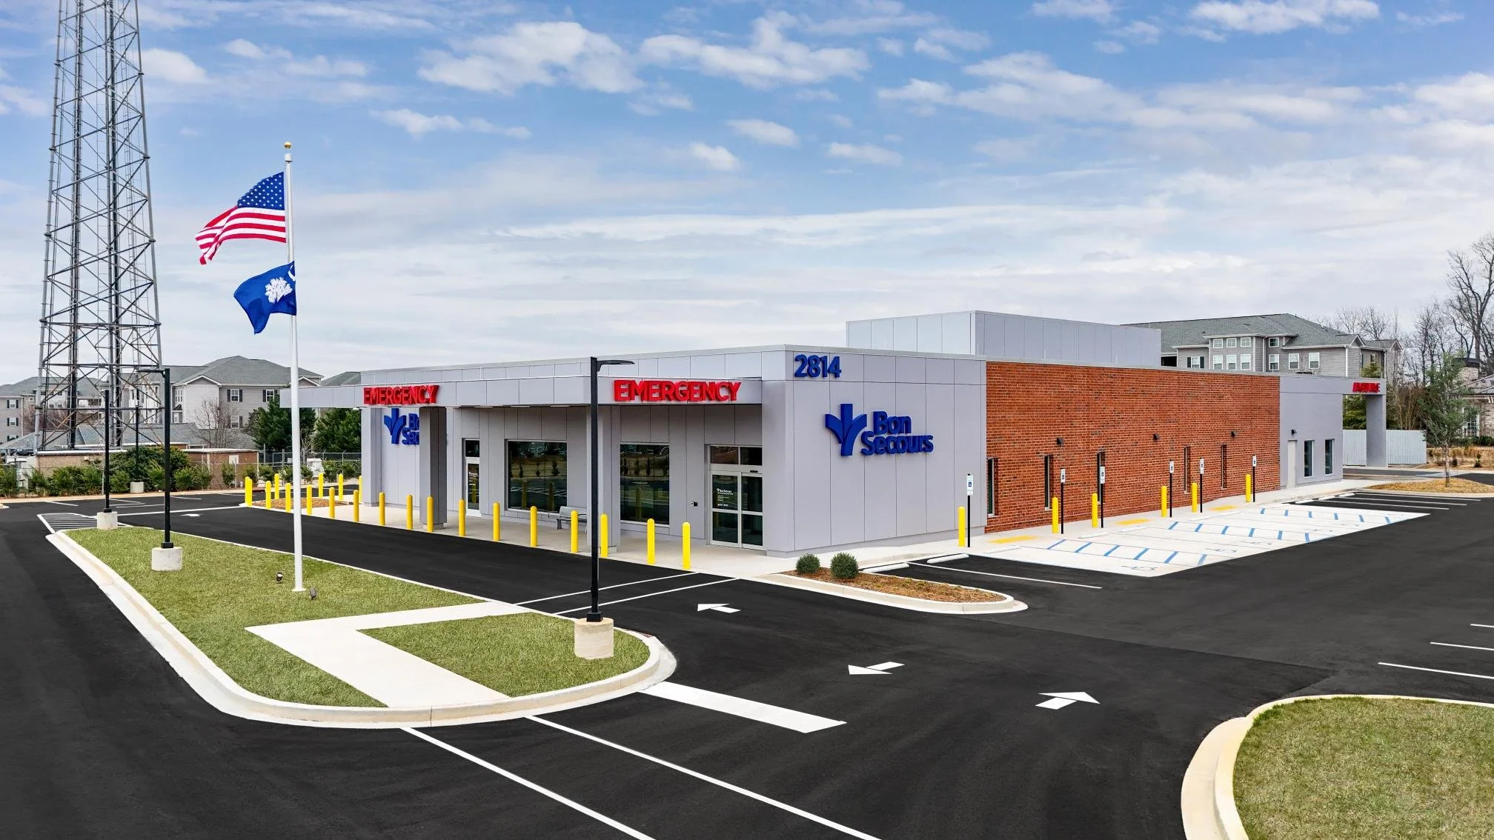
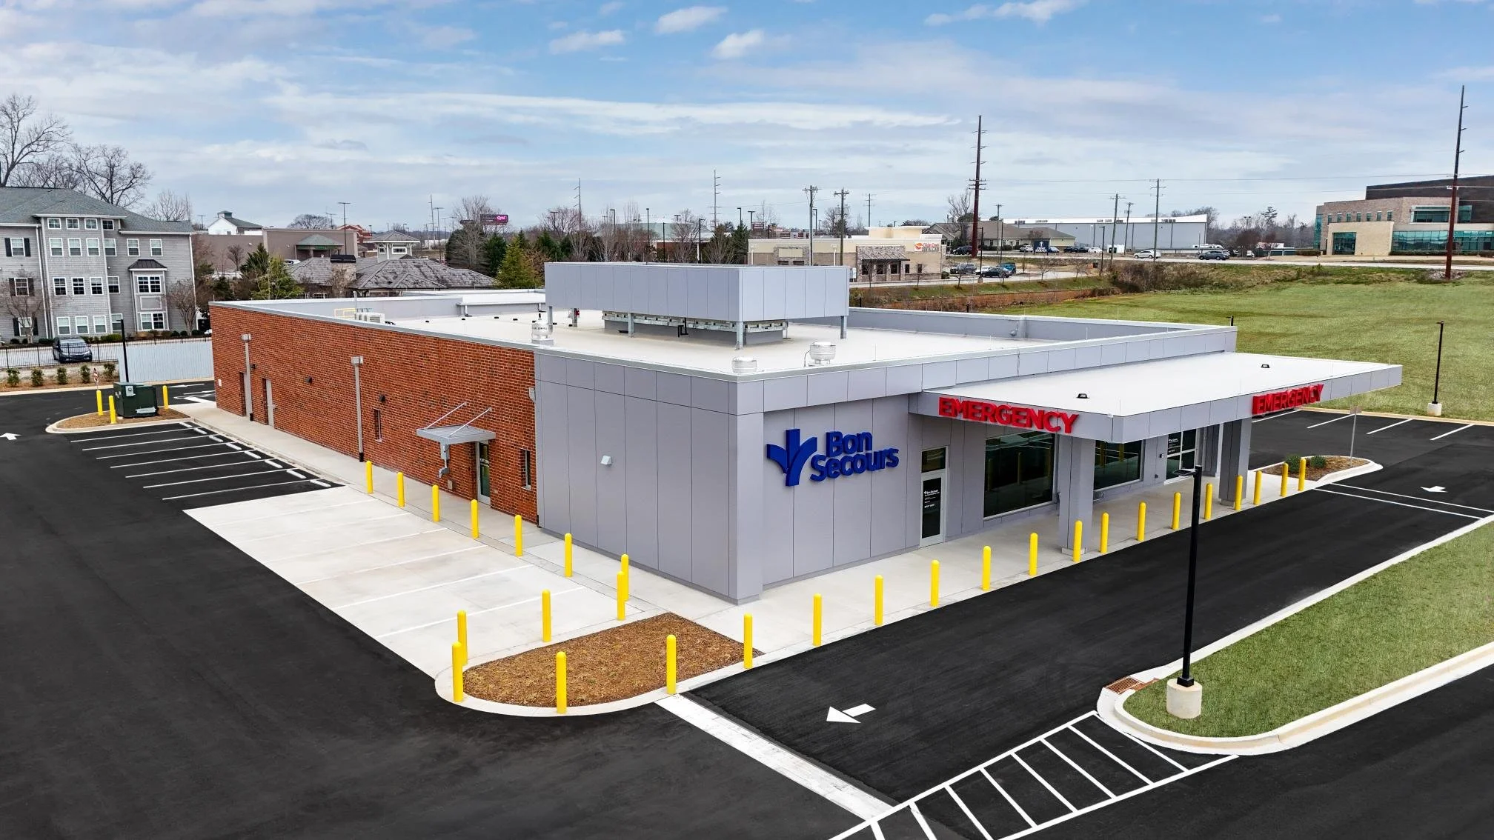
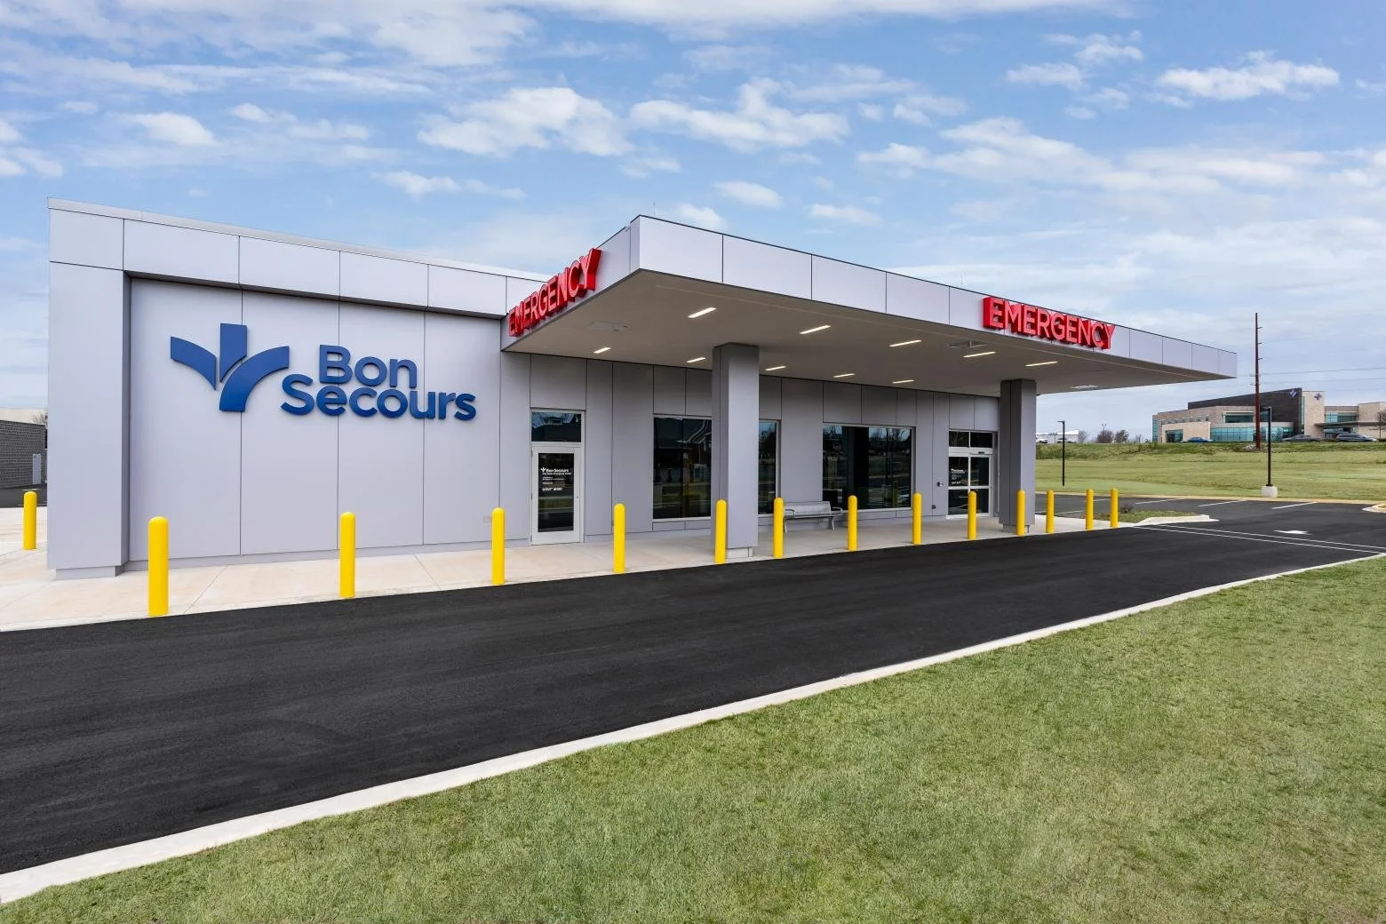
The finished architectural photography focuses on the exterior, reception and waiting areas, and clinical spaces. Together with the construction documentation, these photographs tell the story of a commercial project from its earliest stages to completion.
01 / Exterior Photography
Completed Healthcare Architecture
02 / Interior Architecture
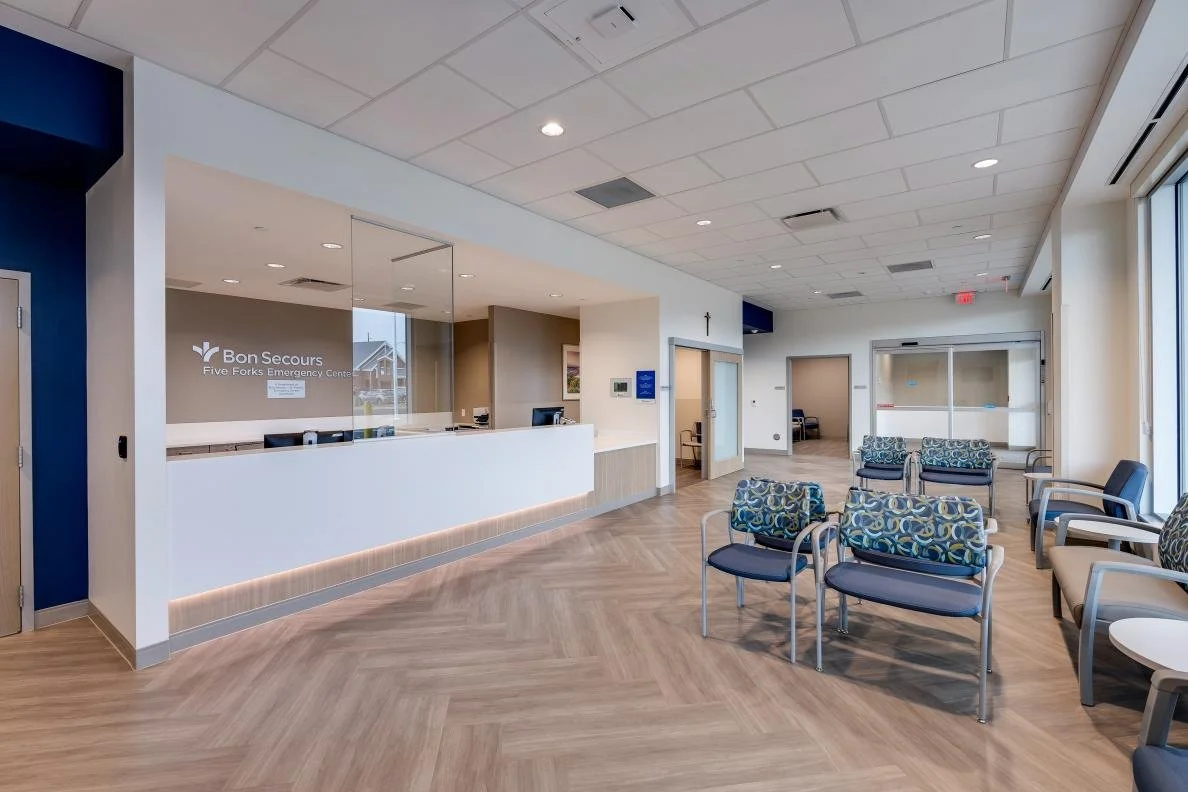
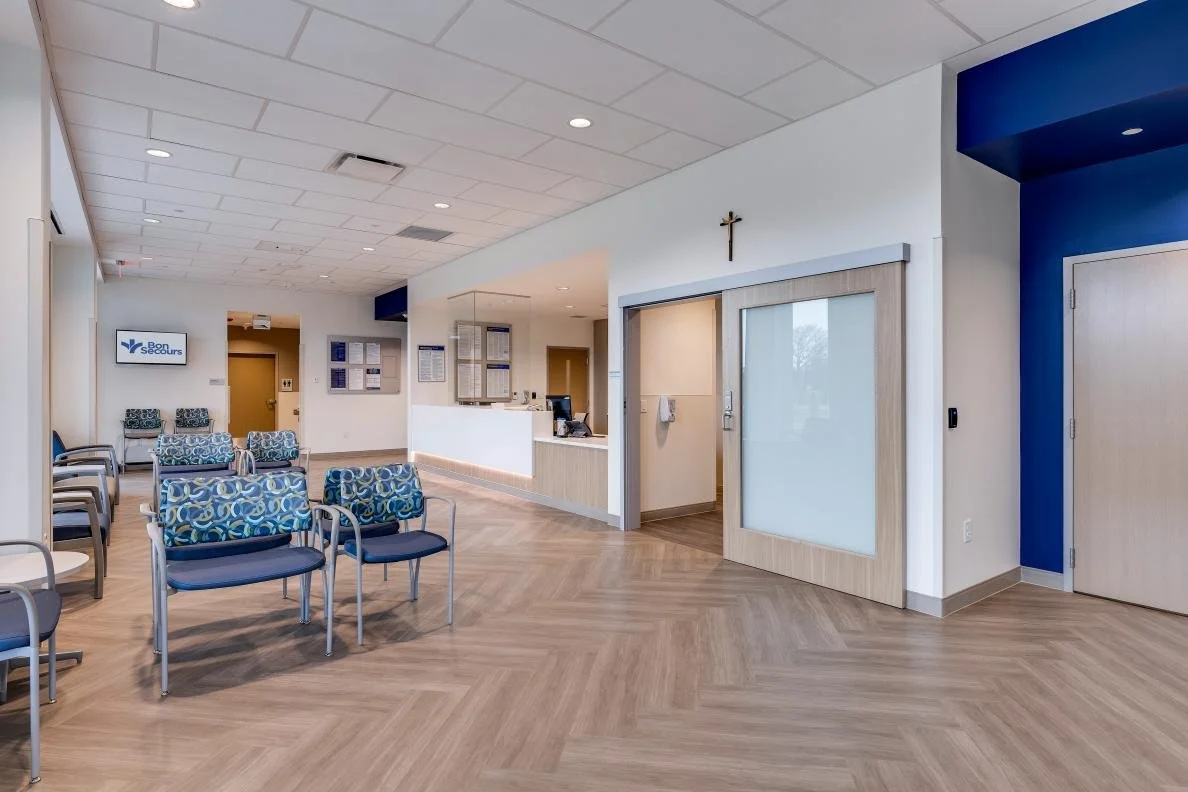
Reception and Interior Architecture
Reception and patient-facing spaces designed to support clear circulation and a welcoming experience.
03 / Clinical Spaces
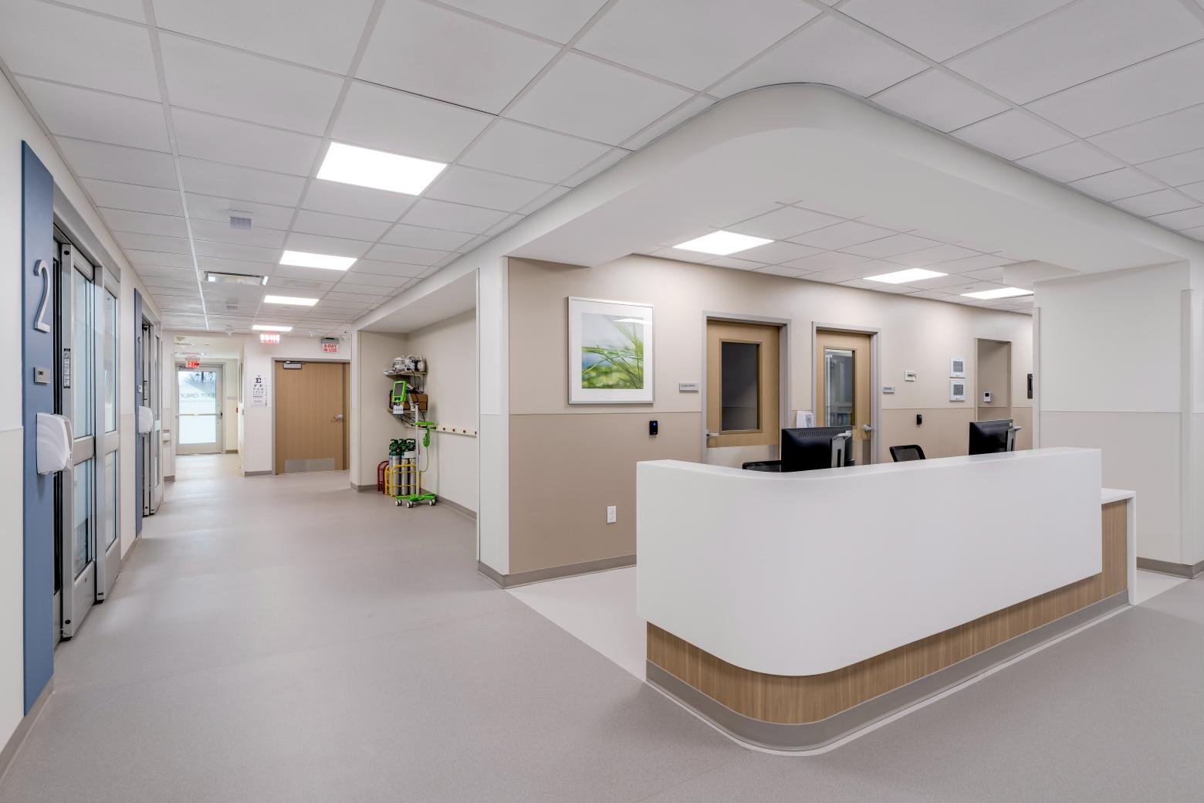
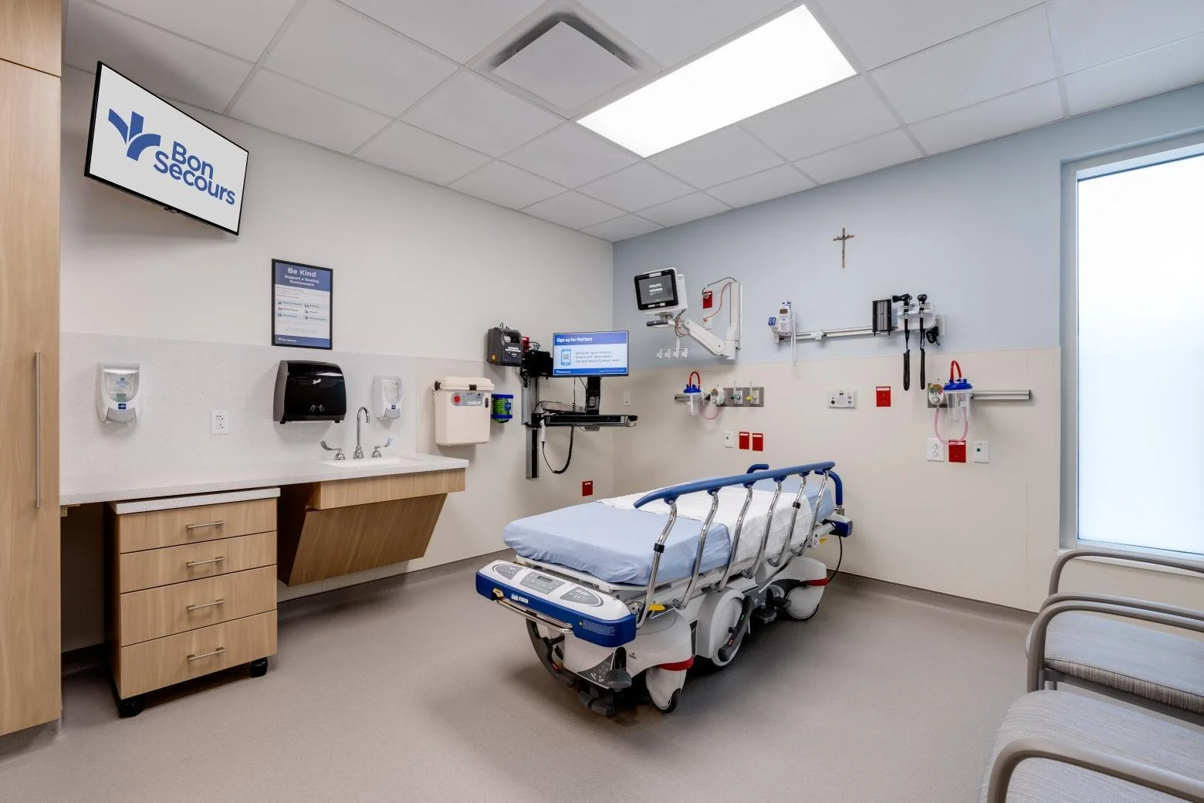
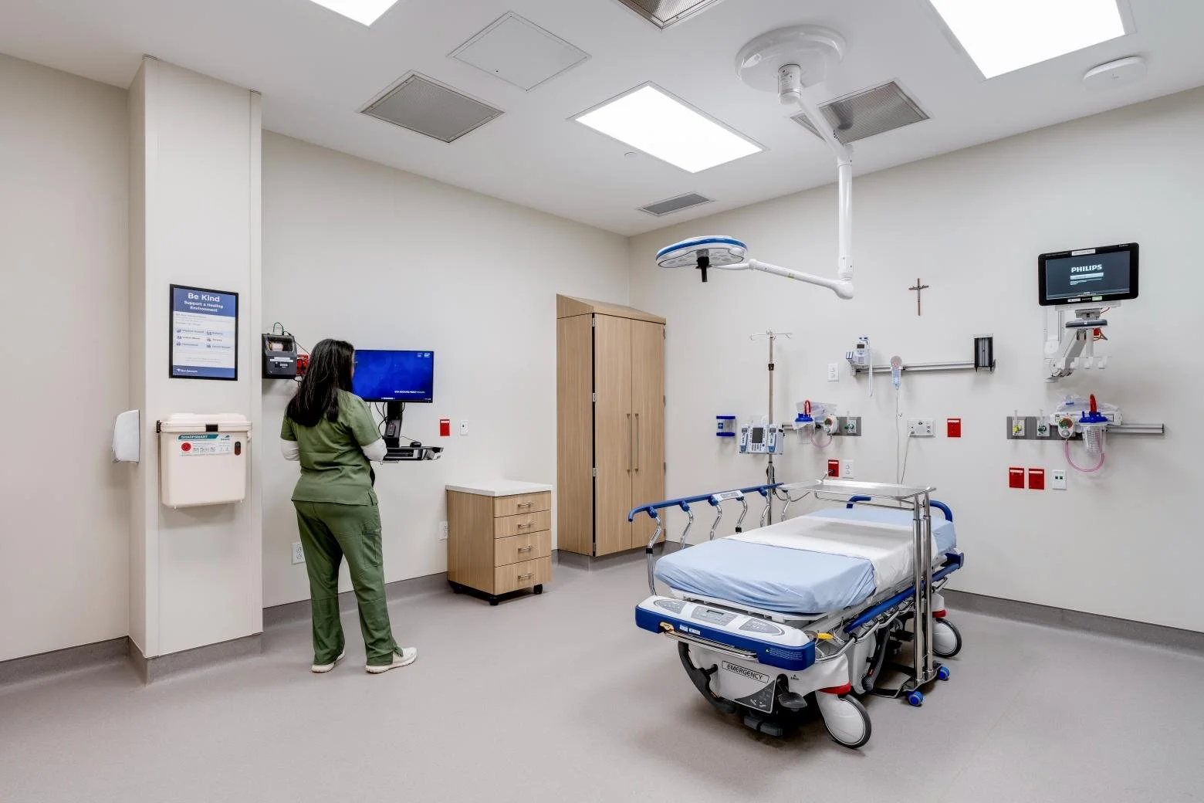
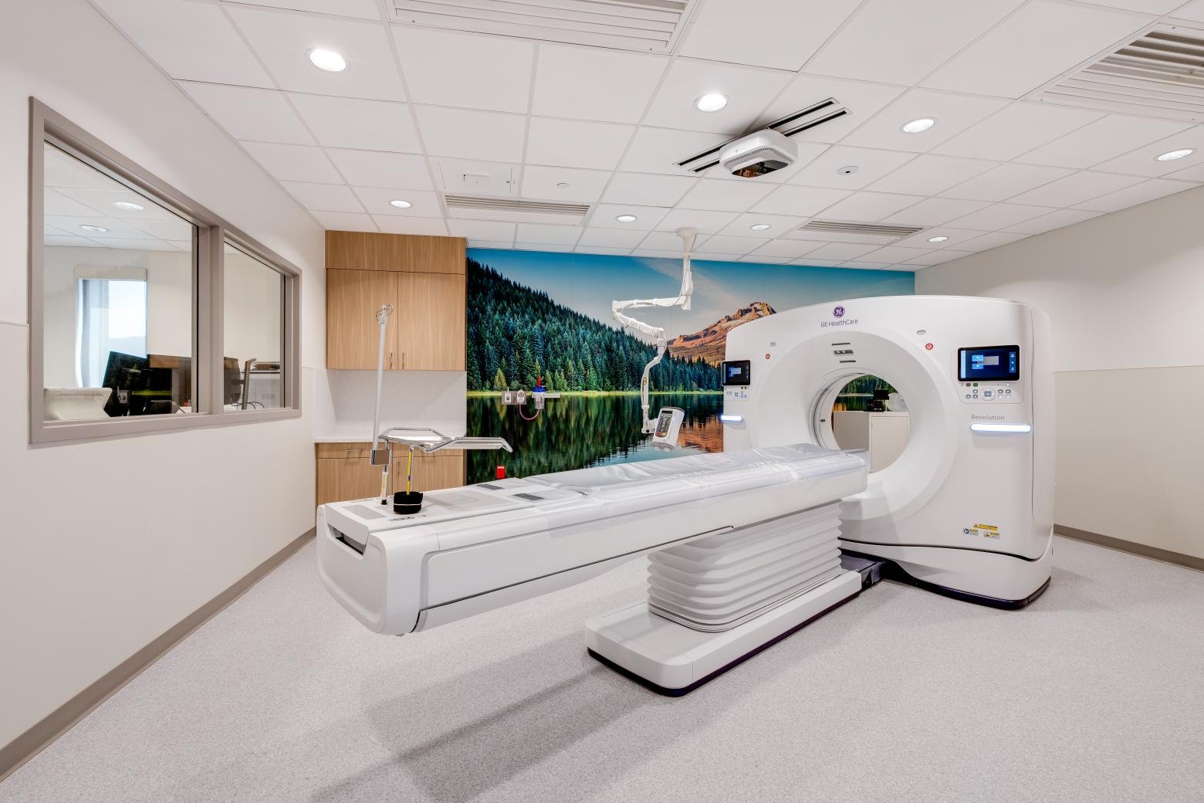
Clinical Spaces and Diagnostic Imaging
Photographs of work areas, treatment rooms, and diagnostic imaging showcase how the completed facility functions.
Behind the Lens
Documenting the full story.
Construction photography provides a lasting record of the planning, coordination, and skilled work behind a project. Having the opportunity to photograph this location before site clearing gave me a valuable starting point for documenting its change.
For the final images, I focused on accurate architectural views, balanced interior lighting, and the details that make each space distinct. The result is a visual record of both the construction process and the completed healthcare environment.
Explore more of my commercial property and architectural photography, or browse other commercial photography projects.
Video Portfolio
Watch the architectural showcase.
A short presentation of the completed facility, featuring exterior photography, reception areas, and clinical interiors.
Project Credits
Bon Secours Five Forks Emergency Center
2814 Woodruff Road, Simpsonville, SC
B. Knox Photography
Construction & Architectural Photography